


- For Sale / For Rent: For Sale
- Province / City / Zone: Rome - Camilluccia
- Property category: Appartamenti
- Total Area *Calculated according to Italian premium real estate standards, including proportionally weighted terraces, balconies, and ancillary spaces.: 185 sqm
- Terrace: 25 sqm
- Furnished: Partially Furnished
- Total number of rooms: 8
- Bedrooms: 3
- Bathrooms: 3
- Garage (parking spaces): 1
- Levels: 1
- Energetic Class: In Corso di Certificazione
- Property features: Attic / Cellar , Balcony , Box , Camino , Climatizzatore , Independent Heating , lavanderia , Lift , Ottime Condizioni , Porta Blindata , Ristrutturato , Terrazzo
Turnkey Luxury Apartment with Terrace — Camilluccia, Rome
A luxury apartment in Camilluccia, Rome, rebuilt by MOB Architects: three-metre ceilings, terrace, freehold garage and cellar in a gated compound.
A luxury apartment in Camilluccia, Rome: a designed project, not a simple renovation
This luxury apartment in Camilluccia, Rome, asks to be judged by a different yardstick. Certainly, some homes sell on their floor area. Others sell on the project behind them, and this one clearly belongs to the second group. It is not a property in good condition. Rather, it is a home rebuilt from the inside out between 2024 and 2025, to an architect’s design. Indeed, every surface, every system and every piece of joinery is new and purpose-made.
Above all, whoever visits will find nothing to redo and nothing to bring up to standard. In other words, this is a turnkey home in the proper sense: you move in, and you live. Therefore it does not speak to a buyer hunting the lowest price per square metre in the area. It speaks to one who has already counted the cost of getting here from a property that still needs renovating — in money, in months of building work and in uncertainty.
The interiors of this luxury apartment in Camilluccia, Rome: MOB Architects
MOB Architects designed the interiors. The Rome practice of architect Mattia Oliviero Bianchi presented the project under the name “Madesimo”. The magazine Spazi Belli featured it in its Open House format, among fifteen selected projects. Moreover, for this work the practice received the Luxury Lifestyle Awards 2025, in the category Best Modern Residential Interior Design for Madesimo in Italy.
Of course, that detail is not decorative. On the contrary, it explains everything you see. The practice did not furnish the rooms one at a time. It drew them as a single whole, and the bespoke joinery runs through the entire home. In this way it holds materials, light and proportions together.
One decision deserves a flag straight away, because it runs against the current: the practice gave up the open plan on purpose. Specifically, the kitchen sits apart from the living room. Yet it keeps a dialogue with the dining room through sliding glazed panels. This is the choice of someone who wants a home for entertaining. A single open space simply cannot deliver that hierarchy of reception rooms.
Three-metre ceilings
In this luxury apartment in Camilluccia you feel one measurement before you read it. The internal height reaches a clear three metres, in every room.
Naturally, that height makes everything else possible. Take the full-height doors and wardrobes, which elsewhere would look out of proportion. Or the velvet headboard in the principal bedroom, which climbs from floor to ceiling. Or again the backlit stone wall in the living room, which needs vertical space to breathe. Three metres are therefore not a technical footnote. They separate a well-renovated flat from a home built for receiving.
How the apartment is laid out
This luxury apartment in Camilluccia, Rome, unfolds over twelve internal rooms, plus the outdoor space.
To begin with, a double entrance opens in two opposite directions. On one side lies the living room, more than thirty-five square metres, arranged as a reading area and a conversation area. On the other side sit the dining room and the kitchen. Facing them, a mirrored door reads as a piece of furniture and hides the way into the sleeping area. There, a hallway serves three bedrooms and the bathrooms.
In addition, the home has three bathrooms, all in the sleeping area. Each one has a precise role: the en suite principal bathroom, a second bathroom for the other two bedrooms and a third bathroom reserved for guests.
The utility room
Moreover, a dedicated utility room sits next to the kitchen, and it is worth pausing on it. In a home designed for entertaining, a separate service room matters. The kitchen stays a kitchen, and the bathrooms stay bathrooms. So no washing machine sits on view, and no laundry crosses the reception rooms. Indeed, this is the kind of decision nobody notices in photographs and everybody appreciates daily.
Outside, meanwhile, a continuous space of roughly twenty-five square metres runs along the whole facade. It widens into a terrace in front of the living area, which you reach directly from the living room. Then it continues as a balcony in front of the bedrooms.
The living room and the Patagonia stone wall
The living room of this luxury apartment in Camilluccia, Rome, reads as two spaces in sequence. A reading area comes first, then a conversation area with a television. A walnut and glass partition bookcase divides them without closing them off. It filters the light, and it lets you read the depth of the room.
Above all, the backdrop gives the whole home its character: a single original slab of Patagonia Antolini, fully backlit, set into a bronzed frame. As the light passes through, the stone reveals copper, rust and black. The pattern shifts with every hour of the day. Below it runs an automatic Planika bioethanol fireplace. Together they form the focal point of the room.
Likewise, the modular sofa has movable backrests and works from both sides. Consequently the furniture never imposes a single direction on the space. Sound belongs to the project as well. A distributed audio system serves the rooms through integrated speakers, with Bowers & Wilkins, Marantz and Denon HEOS components. An app controls the whole system.
The terrace of this luxury apartment in Camilluccia, Rome
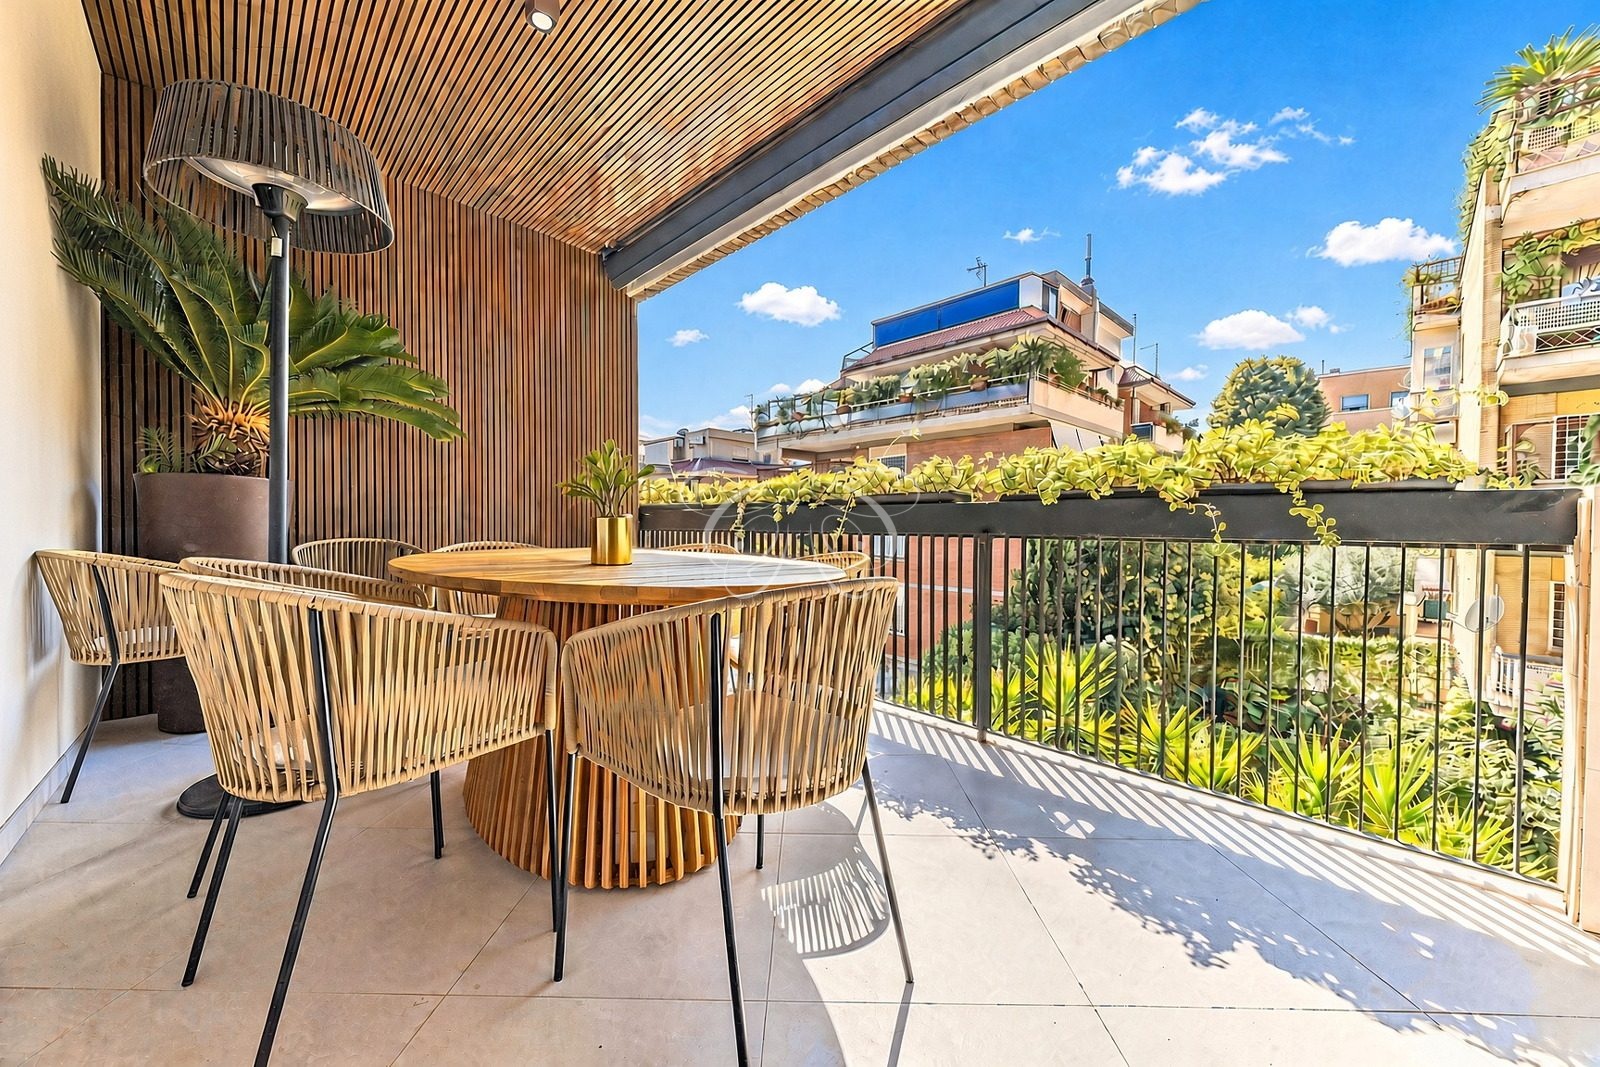
The living room opens straight onto the terrace, which faces south-west. As a result, the light stays with the house from the afternoon through to sunset. The architects treated this space as a continuation of the living area, not as an accessory. The ceiling wears teak-effect timber slats with integrated lighting, and that changes its nature. This is not a generous balcony. It is an outdoor room.
Moreover, large pale stone slabs form the floor. Similarly, the dining table is teak, with woven rope seating. In addition, an outdoor heater and a television keep the space usable well beyond the warm season. A motorised awning provides the shading, with the roller hidden in its housing and automatic closing in strong wind. Continuous planted troughs run along the whole parapet and act as a green filter.
The terrace then continues without interruption into a balcony. It follows the facade in front of the bedrooms, with the same planters and a solid stone parapet. So the bedrooms gain direct access to the open air, and the same green outlook.
The dining room and the wine cabinets
Similarly, the dining room carries on the language of the joinery. Walnut panelling lines the walls, and a three-ring light hangs over the round table. Two side-by-side wine cabinets sit within that joinery, laid out for around 300 bottles. Shelves for long keeping alternate with angled rows that leave the labels in view. Clearly, someone who genuinely cellars wine designed this detail.
The kitchen
The Porcelanosa kitchen of this luxury apartment in Camilluccia follows essential lines, with handleless matt lacquered fronts. Worktop and splashbacks use XTONE Calacatta Gold Polished, a sintered stone supplied in large slabs. It offers the visual continuity of marble, yet it resists far better on a working surface.
In particular, the central island seats four. Furthermore, the hob sits flush in the surface, and the Elica extractor disappears into the worktop when it rests. The appliances are Neff. Finally, sliding glazed panels with slim black frames connect the kitchen to the dining room, without letting cooking smells through.
The sleeping area
Notably, a single corridor distributes all the private rooms. However, the walls only look like continuous surfaces. In fact they are full-height wardrobes with flush fluted doors, and they include a dedicated illuminated shoe cupboard. A line of LED light follows the ceiling.
The principal bedroom takes its strength from a dove-grey velvet headboard. It climbs from floor to ceiling across the full width of the wall. Behind it lies the walk-through dressing room, with two access points, hanging rails, drawer units, illuminated shelves and display niches. A large mirror reflects the headboard and doubles the room.
Finally, two further bedrooms complete this area. Both have bespoke wardrobes, an integrated desk and French windows onto the balcony.
The bathrooms
Large-format Porcelanosa surfaces clad all three bathrooms of this luxury apartment in Camilluccia, Rome, from floor to ceiling.
The principal bathroom, inside the bedroom, plays on dark tones. It combines a suspended walnut vanity unit, a single-block stone basin and a gold-veined marble panel. A pillar in hexagonal gold metal mosaic completes it. The generous shower enclosure uses the same slab throughout.
In contrast, the bathroom serving the two bedrooms wears pale fluted stone. It offers a double single-block basin, oval mirrors and a walk-in shower with two ceiling rain heads.
The guest bathroom is the most theatrical. A deep dark green (Emerald Green) with copper veining sets the tone, alongside matt black sanitaryware and a pedestal basin. The practice also designed the brushed aluminium braid that runs through it. Even the exposed radiators become furnishing here: Tubes designer radiators in the bathrooms, and sculptural compositions in the living area.
Materials and building systems
CP Parquet in natural brushed American walnut, Milano finish, runs through the whole home. It continues into the bathrooms too, with the sole exception of the third one. In addition, bespoke joinery accompanies most of the apartment: panelling, bookcases, fitted walls, wardrobes and full-height doors, in walnut and American walnut. Curtains and upholstery are made to measure.
Comfort and technology
The Mitsubishi Electric ducted air conditioning serves the home in zones, and each zone adjusts on its own or from an app. The hot water installation combines a boiler, a water softener and a recirculation loop. Hot water therefore arrives quickly, even at the furthest points, and the heating responds remotely. Lighting followed the interior architecture from the start. BTicino controls and smart functions manage air conditioning, heating, audio and the video entryphone.
Compliance and security
The property holds its certificate of fitness for habitation (agibilità). The vendor declares it compliant in planning, cadastral and building-systems terms. New high-performance windows, insect screens and insulated steel roller shutters complete the envelope, and some carry anti-lifting protection. The entrance doors are armoured and alarmed, while the main door carries an ISEO electronic lock that works remotely. Finally, an alarm system with internal and external cameras connects to a monitoring centre, which operates twenty-four hours a day.
The location: a luxury apartment in Camilluccia, Rome
The apartment sits on the second floor, two flights above street level, and a lift serves it. Its gated residential compound stands in Camilluccia, one of the most discreet addresses in north-western Rome. Furthermore, it looks onto a tree-lined internal road, with mature pines and cedars and low-rise buildings. The setting stays quiet and green, a few minutes from the Farnesina, the Foro Italico and the main international schools.
The apartment faces south-west. Moreover, everyday services all lie close at hand, on foot or a few minutes away by car. In this part of Rome, that convenience is not a given.
Private roads, garage and cellar
Notably, the compound keeps its own private internal roads. You drive in through a gate and arrive directly in front of the garages, which line the internal lane. So there are no narrow communal ramps, and no manoeuvring in the street. A cellar in the basement and a garage, both freehold, complete the property.
The garage deserves a note of its own. It stands about 3.70 metres high, well outside the norm, since garages in Rome rarely exceed two and a half metres. That height opens options an ordinary garage does not have. For example, it takes an SUV without compromise. Alternatively it holds a two-car vertical lift system, or storage volume at high level, as has already partly happened.
The cellar, likewise, is no box room. It carries the same finishes as the rest of the home: white walls, large floor slabs, ceiling lighting and bespoke full-wall cupboards. Consequently, its quality makes it usable as a hobby room, a gym or orderly storage.
Floor areas of this luxury apartment in Camilluccia, in full
| Internal usable floor area | approx. 157 sqm |
| Internal gross floor area (cadastral, excluding outdoor space) | 167 sqm |
| Terrace and balcony | 25.37 sqm |
| Cellar | 13 sqm |
| Garage | 20 sqm, height approx. 3.70 m |
| Gross saleable area | 185 sqm |
The gross saleable area (superficie commerciale) is the standard Italian market measure. It follows the weighting coefficients our agency applies: the apartment at 100%, terrace and balcony at one third, garage at one third, and cellar at one quarter.
In short: why this luxury apartment in Camilluccia
The value of this luxury apartment in Camilluccia, Rome, does not lie in the list of rooms. Instead, it lies in the coherence. One single project, materials chosen one by one, and joinery that ties everything together from the entrance to the last door of the dressing room. Three metres of height frame the whole. Behind the scenes, moreover, a utility room keeps the service function out of the reception rooms.
Nobody repeats a full renovation at this level easily, and nobody improvises it. Indeed, it took two years between design and site. It took a list of materials and brands that admits no cheaper substitutes, entirely new systems that respond remotely, and the signature of a practice that won an international award for this very work. That is why the asking price sits above the average for the area. That is also why the property speaks to a precise buyer: someone who wants a finished home, ready now, with no building site and no compromises.
The fitted furnishings come with the sale. The bespoke joinery, panelling, bookcases, fitted walls, wardrobes, dressing room, kitchen and wine cabinets all stay where they are, because they form part of the project. For loose furniture — tables, seating, accessories — the vendor and the purchaser will reach a separate agreement.
Class & Country Homes offers this property under sole agency. Viewings stay private and run by appointment, so please get in touch to arrange one. You can also browse our other luxury properties for sale in Rome. If instead you are considering selling a prestige property in the same area, start from our online valuation.
Frequently asked questions
Where in Rome is the apartment located?
It is a luxury apartment in Camilluccia, in north-western Rome. It sits inside a gated residential compound, facing a tree-lined internal road. The Farnesina, the Foro Italico and the main international schools all lie a few minutes away.
How is the apartment laid out?
Overall, it has twelve internal rooms: a double entrance, a living room of more than thirty-five square metres, a dining room, a kitchen, a dedicated utility room next to the kitchen, a hallway, three bedrooms and three bathrooms. All the bathrooms sit in the sleeping area. Outside, a continuous space of roughly twenty-five square metres widens into a terrace in front of the living area, then continues as a balcony in front of the bedrooms.
Which way does the apartment face?
South-west. The living area and the terrace therefore take light from the afternoon through to sunset.
Are everyday services nearby?
Yes. The compound sits in a quiet residential area. Even so, all everyday services lie within walking distance or a few minutes by car.
Ceiling height, bathrooms and compliance
What is the internal ceiling height?
A clear three metres in every room. That measurement allows the full-height wardrobes, the floor-to-ceiling headboard in the principal bedroom and the backlit stone wall in the living room.
How are the three bathrooms arranged?
The principal bathroom is en suite, inside the principal bedroom. Then a second bathroom serves the other two bedrooms. Finally, the third one is reserved for guests.
Is there a utility room?
Yes, in a dedicated and separate room next to the kitchen. The laundry function therefore occupies neither the kitchen nor the bathrooms.
Is the property fully compliant from a documentary point of view?
The vendor declares that the property holds its certificate of fitness for habitation. The vendor also declares it compliant in planning, cadastral, building-systems and tax terms, and free of charges and mortgages at completion.
Who designed the interiors?
The Rome practice MOB Architects, with architect Mattia Oliviero Bianchi. Specifically, the project, named “Madesimo”, took shape between 2024 and 2025. Spazi Belli published it, and it won the practice the Luxury Lifestyle Awards 2025 in the category Best Modern Residential Interior Design for Madesimo in Italy.
Materials and layout
What are the main materials?
Natural brushed American walnut parquet by CP Parquet, bespoke walnut joinery, and full-height Porcelanosa surfaces in the bathrooms. The kitchen worktop uses XTONE Calacatta Gold sintered stone. In the living room, a single fully backlit slab of Patagonia Antolini marble forms the backdrop.
Price, furnishings and appurtenances of this luxury apartment in Camilluccia
Why is the price above the average for the area?
Because you are not buying a luxury apartment in Camilluccia to personalise. You are buying a complete renovation, already carried out to a very high standard. It brings an MOB Architects project that won the Luxury Lifestyle Awards 2025, two years between design and site, entirely new systems, bespoke joinery in every room and first-tier materials. The fair comparison is therefore not with a property in good condition at the same price per square metre. It is with that same property, plus the cost, the time and the uncertainty of building work of equal quality.
Is the property ready to move into?
Yes. It is a luxury apartment in Camilluccia sold turnkey. There is no work to schedule, no system to upgrade and no finish to complete.
Are the furnishings included in the price?
The fitted furnishings are. All the bespoke joinery — panelling, bookcases, fitted walls, wardrobes, dressing room, kitchen and wine cabinets — forms an integral part of the project, so it comes with the sale. For loose furniture, such as tables, seating and accessories, the parties will define a separate agreement.
The garage and the cellar
Are any appurtenances included?
Yes: a cellar of 13 sqm in the basement and a garage of 20 sqm. Both sit inside the same compound, and both are freehold.
What are the features of the garage?
About 20 sqm, with a height of roughly 3.70 metres. That measurement lies well outside the norm, so it allows tall vehicles, a two-car vertical lift system or a generous storage volume at high level. Moreover, you reach it from the private internal roads of the compound, without communal ramps or manoeuvring in the street.
What is the cellar like?
In fact, it is a finished room, with white walls, large floor slabs, ceiling lighting and bespoke full-wall cupboards. In short, it works as a hobby room, a gym or orderly storage.
What is the floor area of the apartment?
This luxury apartment in Camilluccia measures approximately 157 sqm of internal usable floor area and 167 sqm of internal gross floor area. It adds 25 sqm between terrace and balcony, plus a freehold cellar and garage. The overall gross saleable area reaches 185 sqm.

Related properties
